
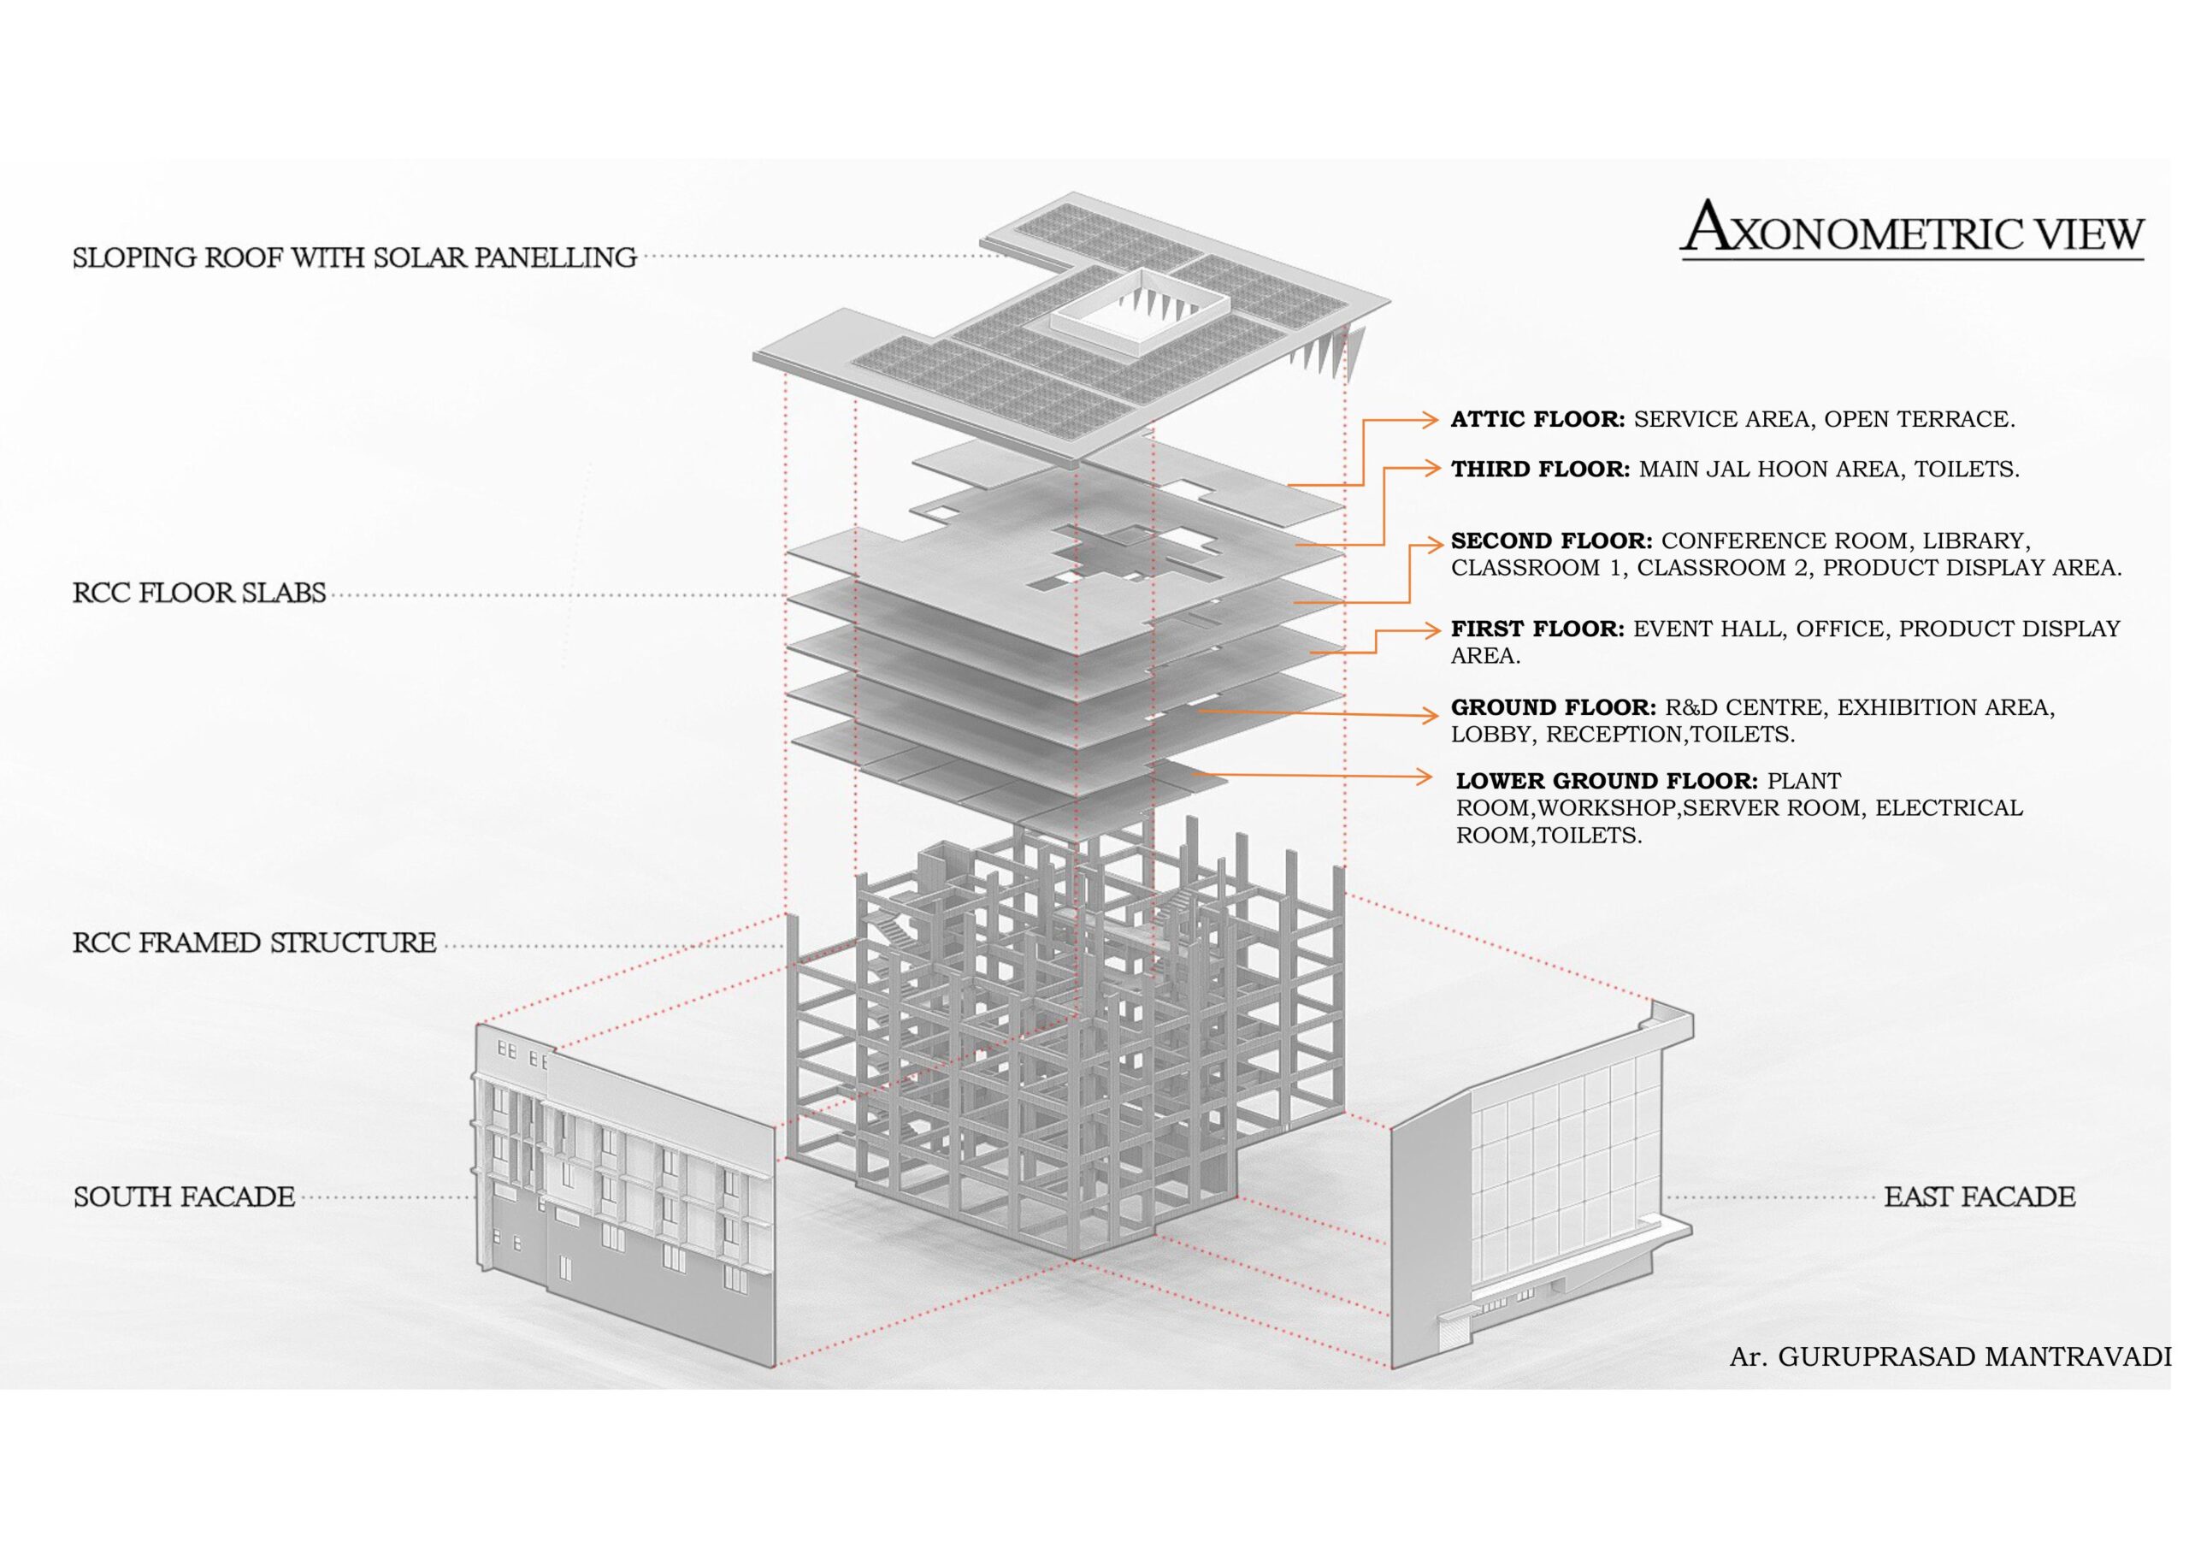
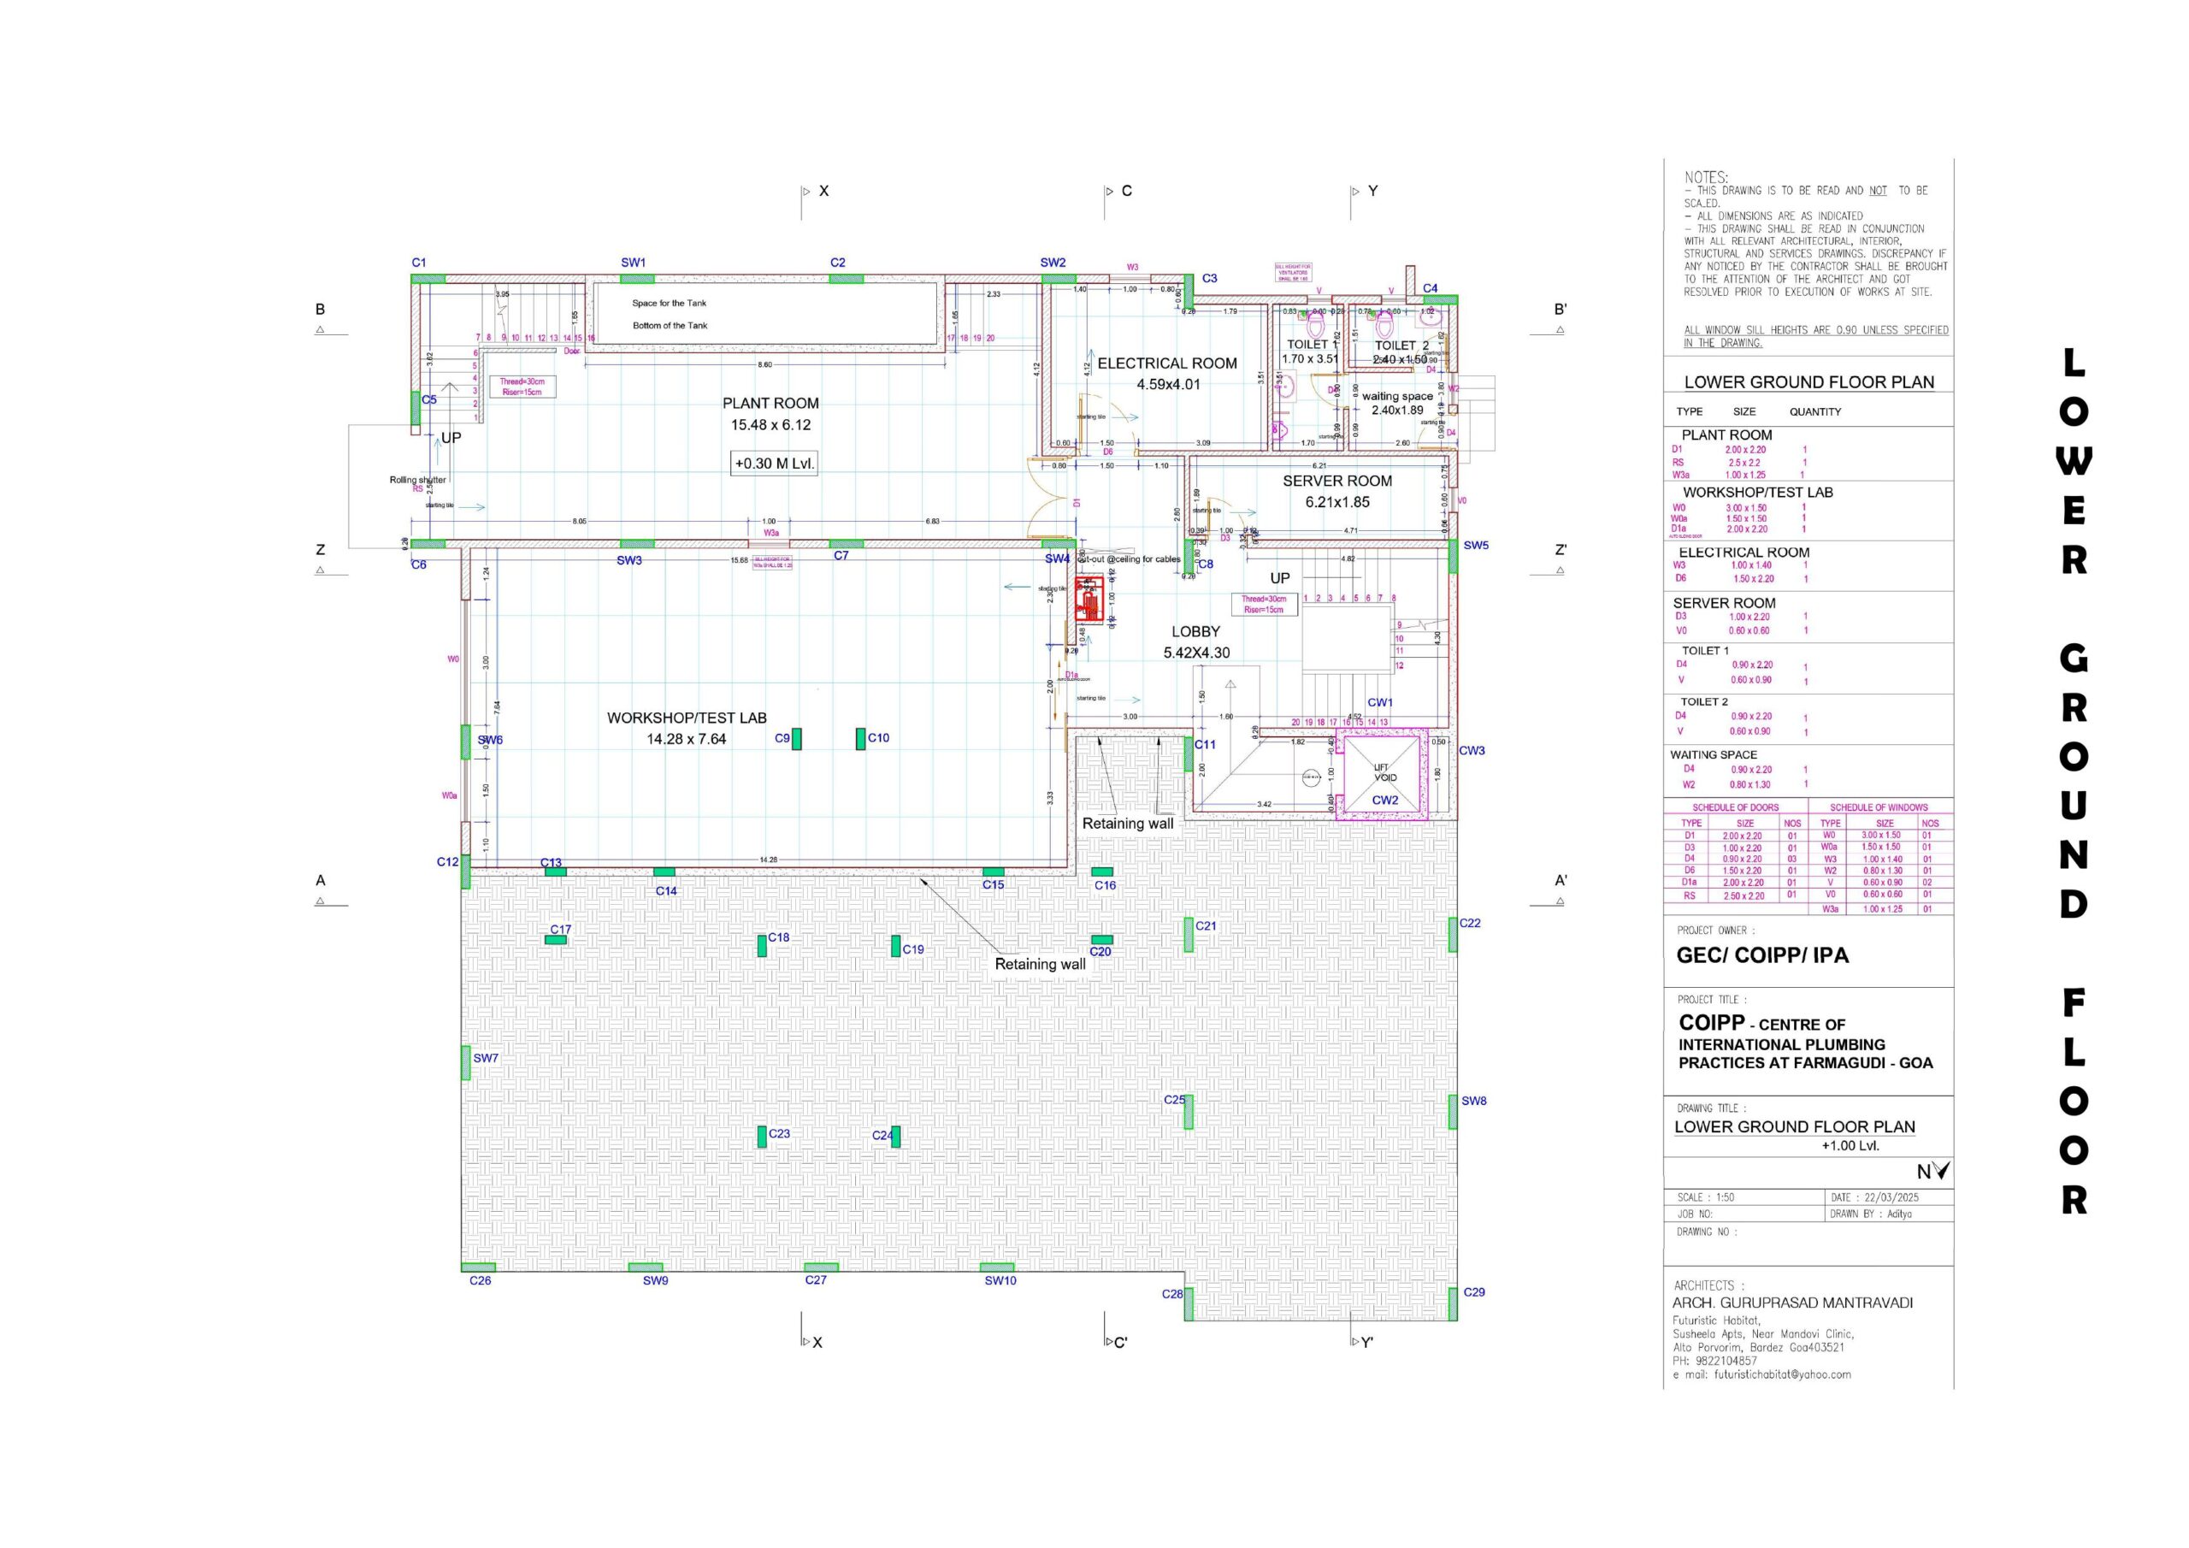
| LOWER GROUND FLOOR | |
|---|---|
| Plant Room | 94.75 Sq.Ft. |
| Workshop Area | 110 Sq.Ft. |
| Store Area | 11.48 Sq.Ft. |
| Toilets | 14.05 Sq.Ft. |
| Electrical Room | 18.04 Sq.Ft. |
| Lobby Sq.Ft. | 23.30 Sq.Ft. |
| Total | 271.62 Sq.Ft. |
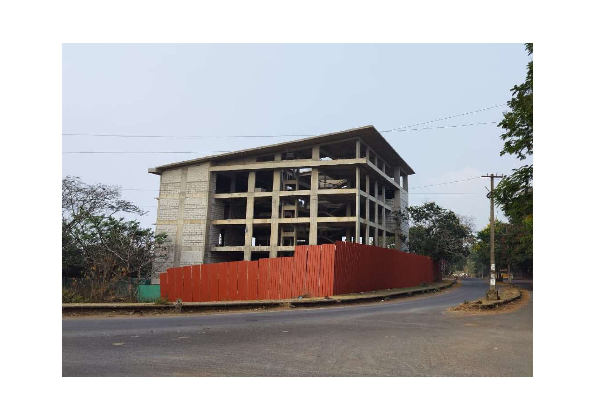
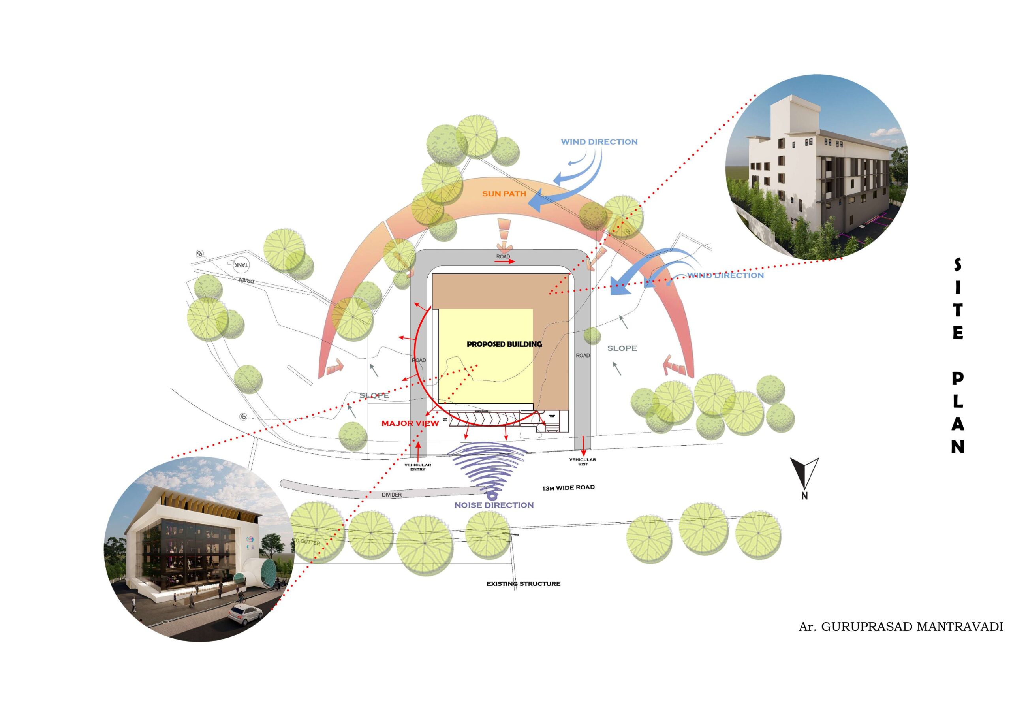
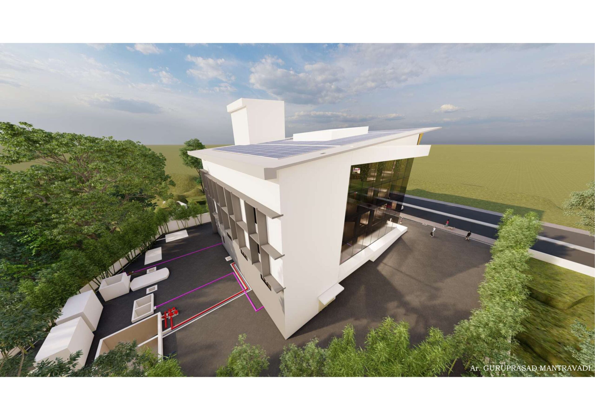
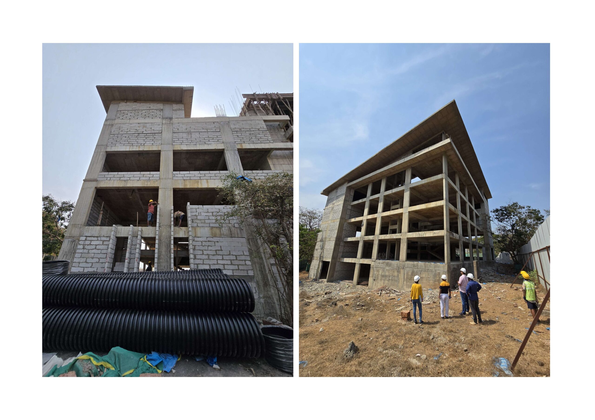
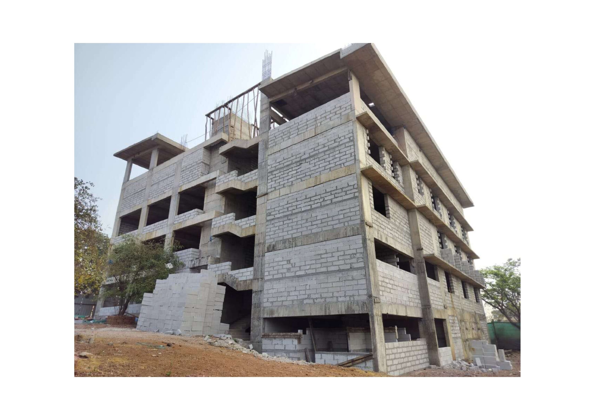
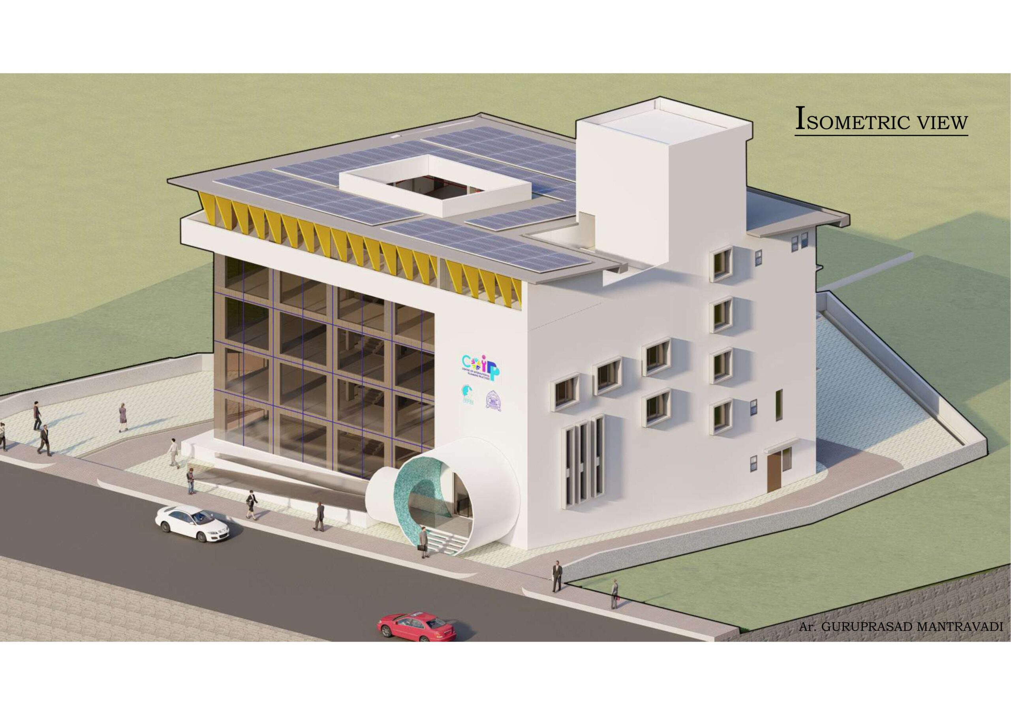
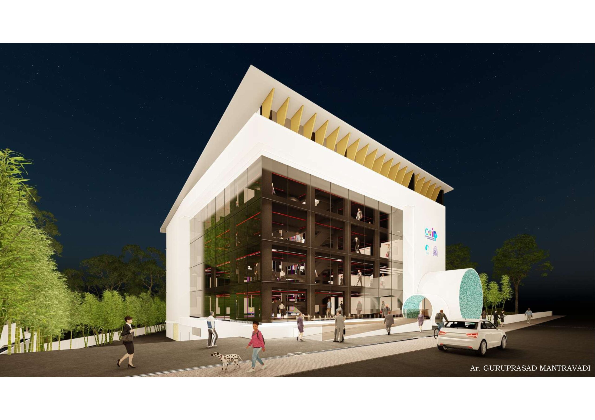
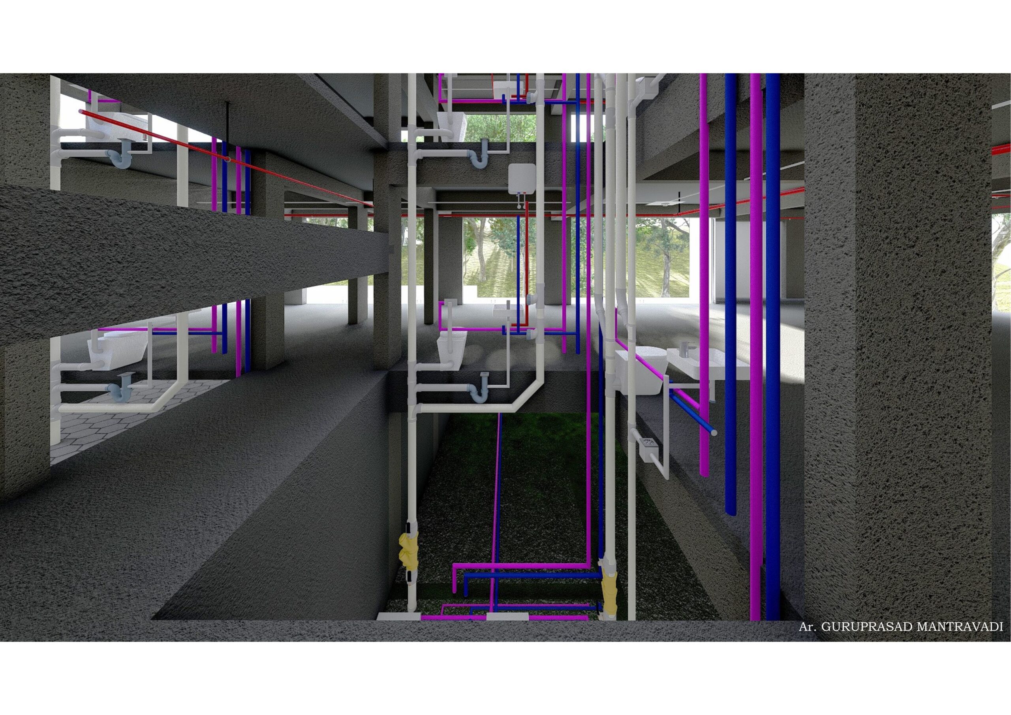
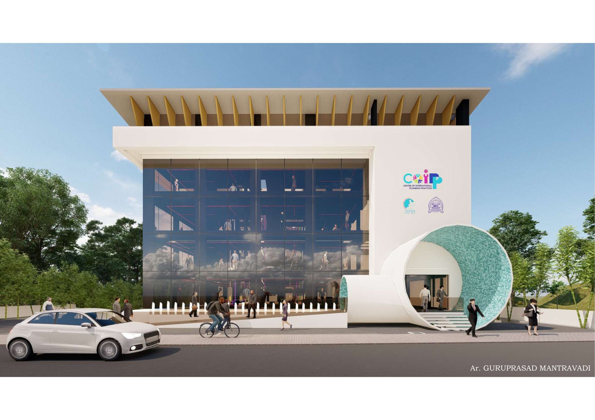
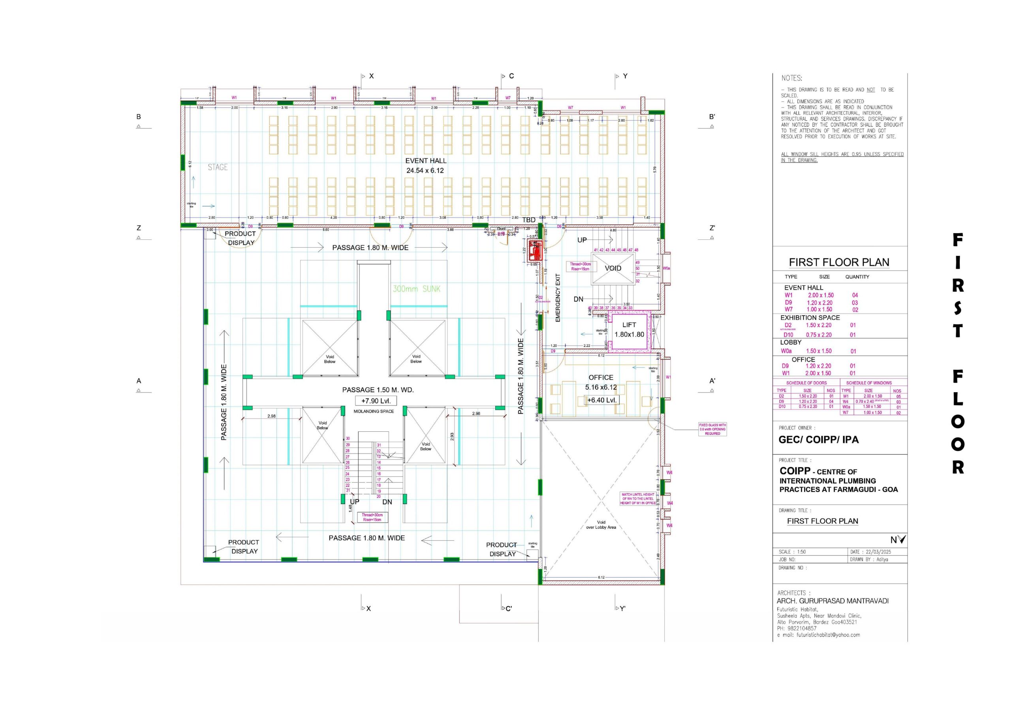
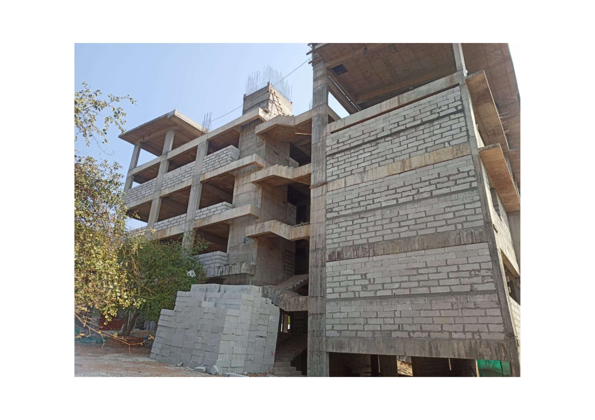
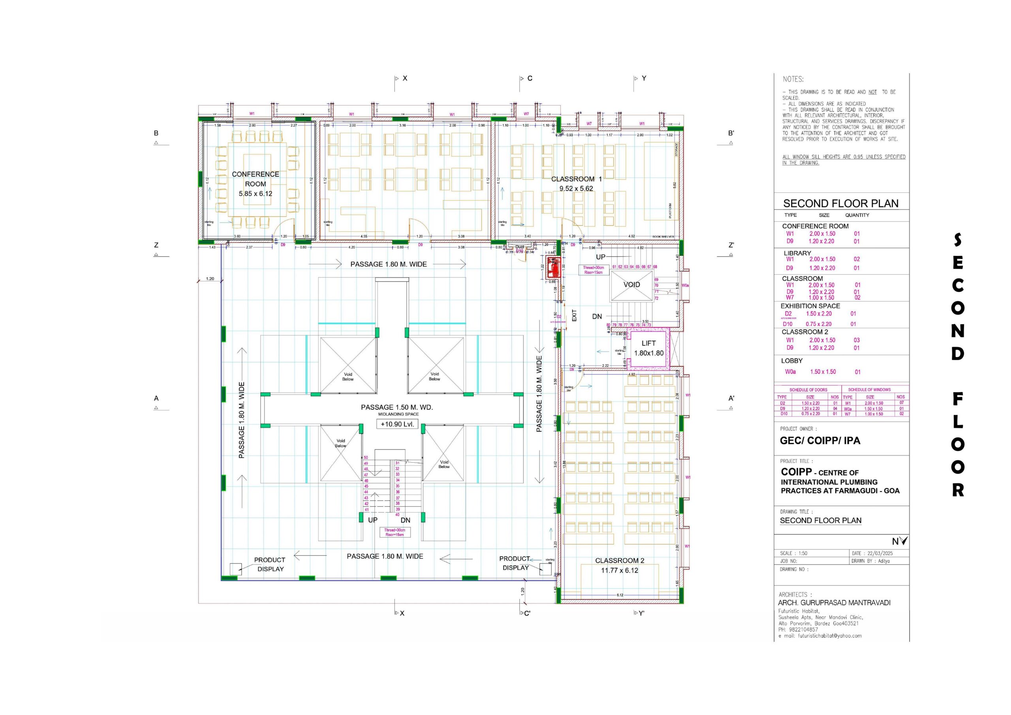
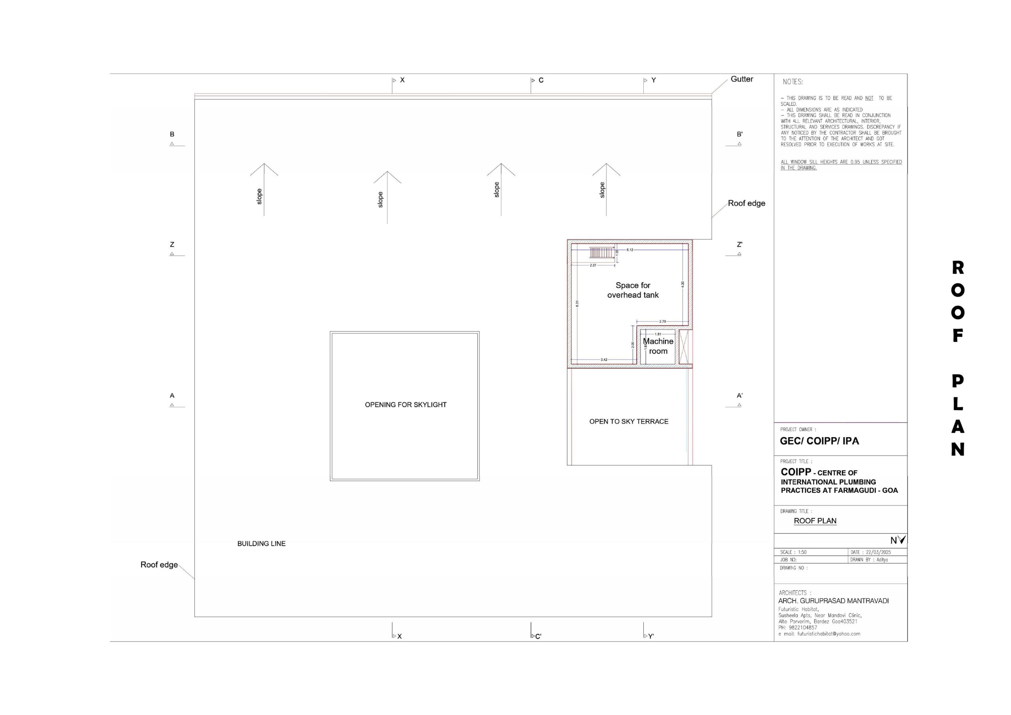
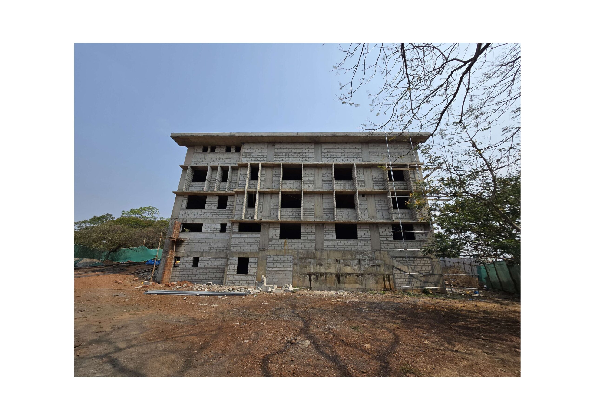
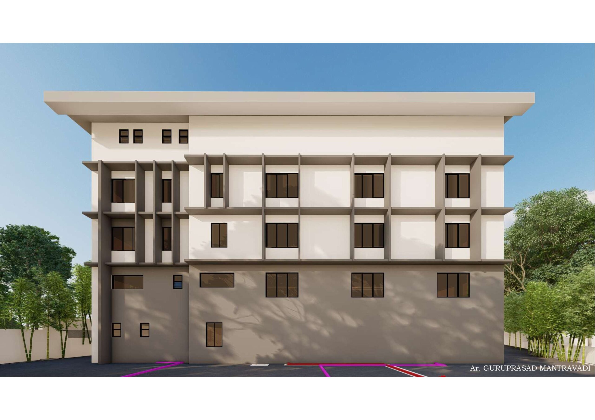
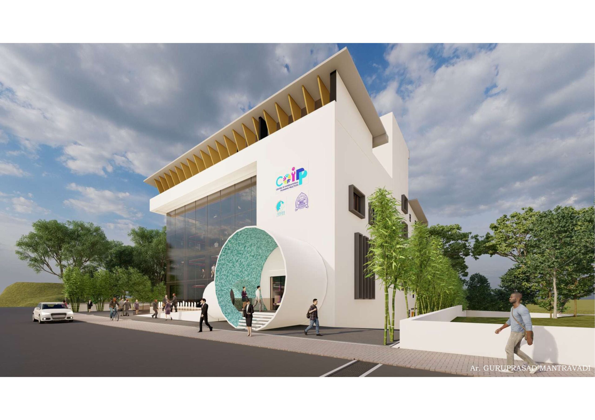
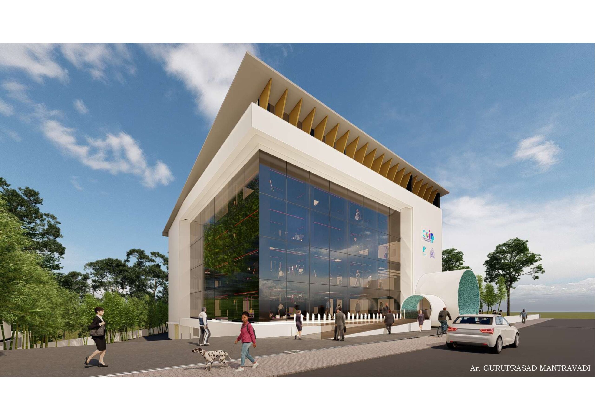
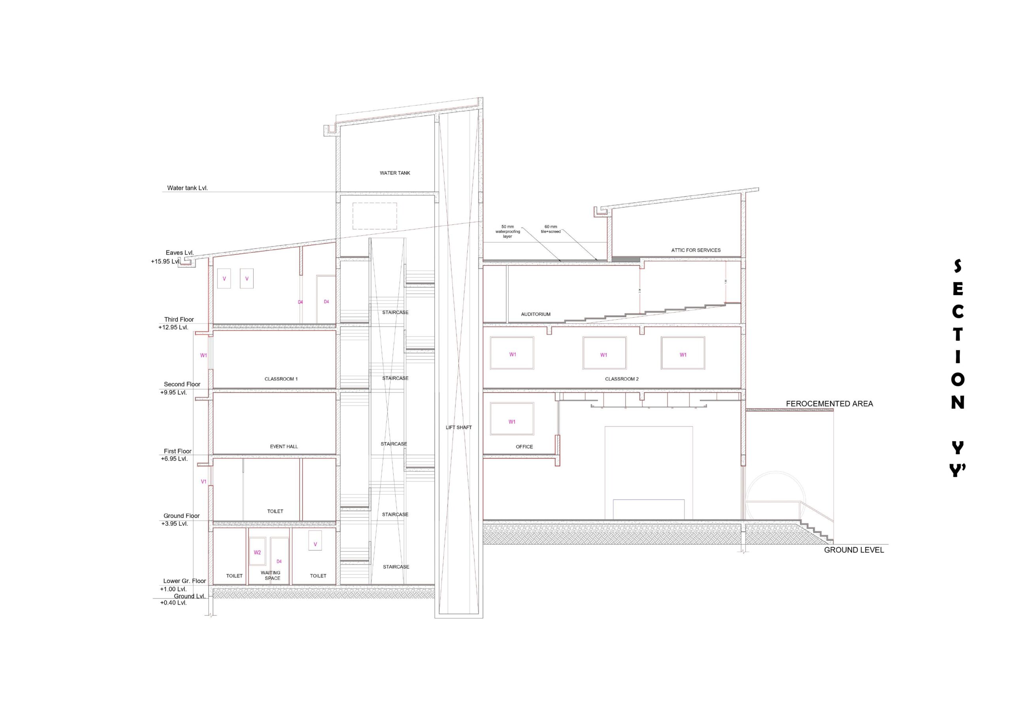
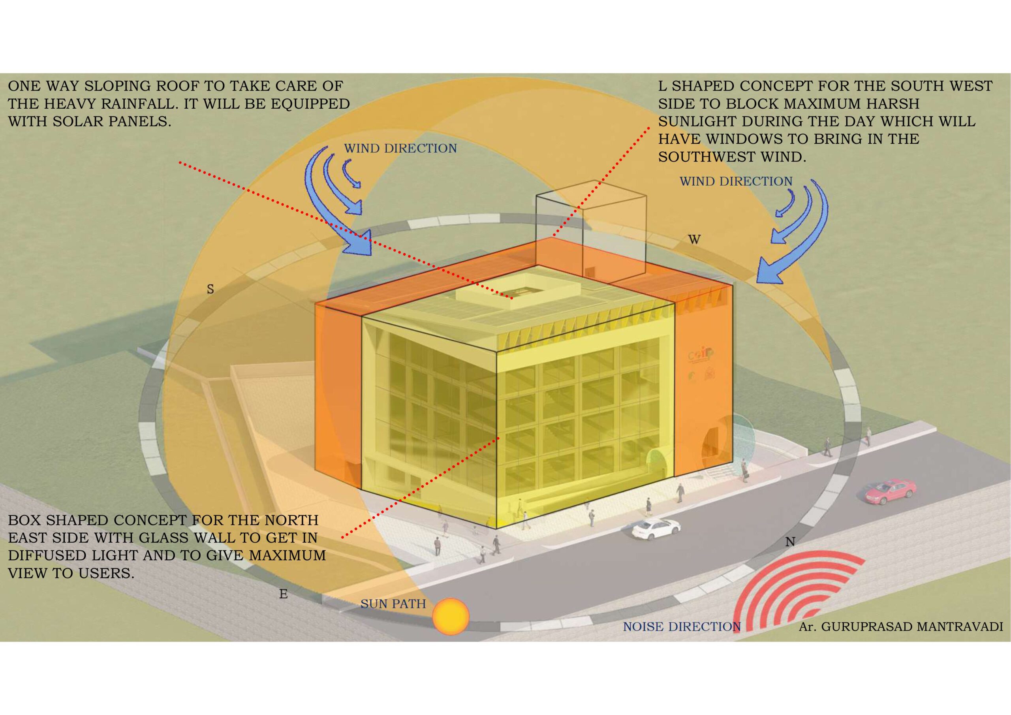
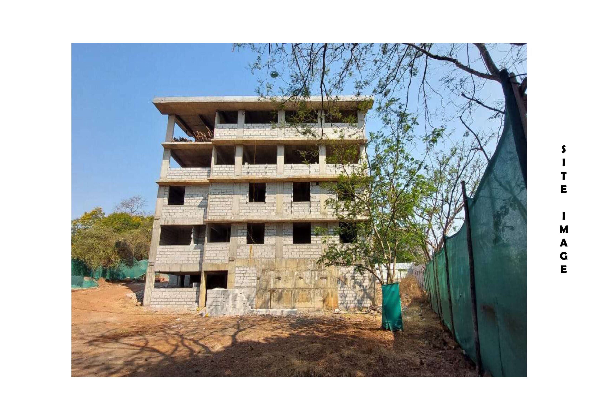
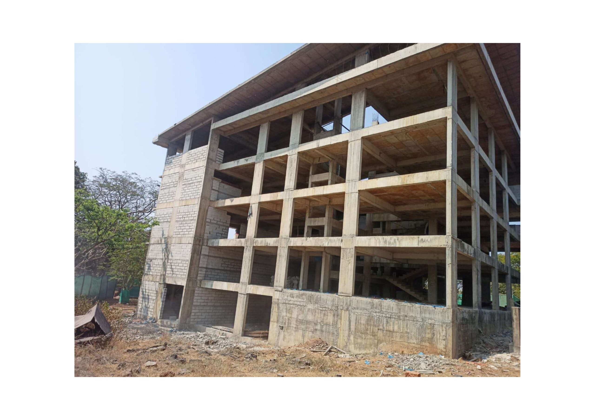
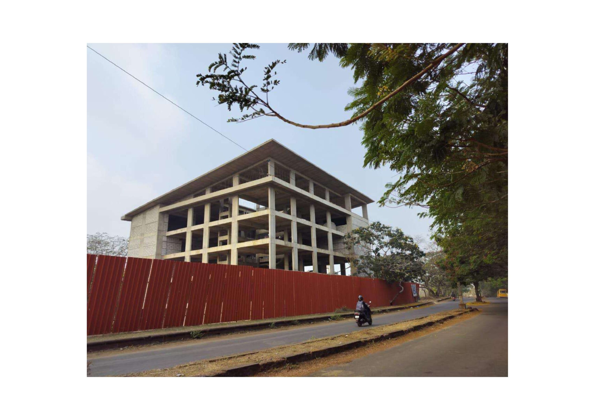
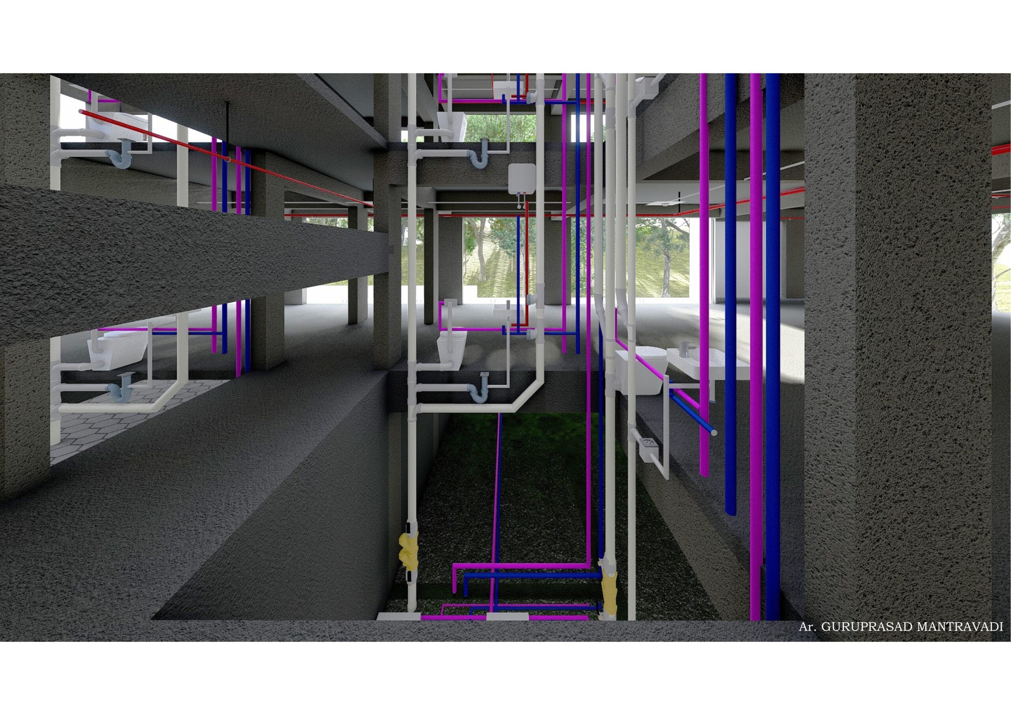
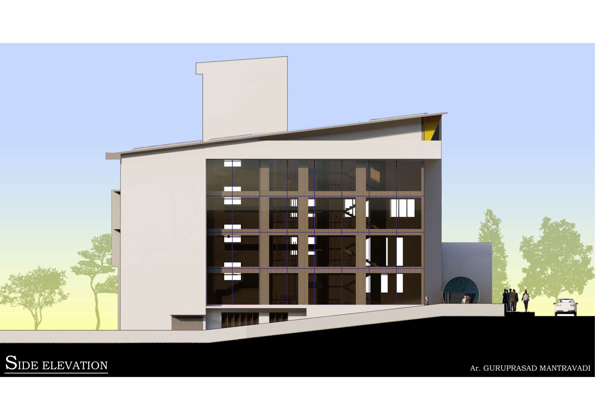
COIPP Site Plan & Building Progress
COIPP Site Plan & Building Progress
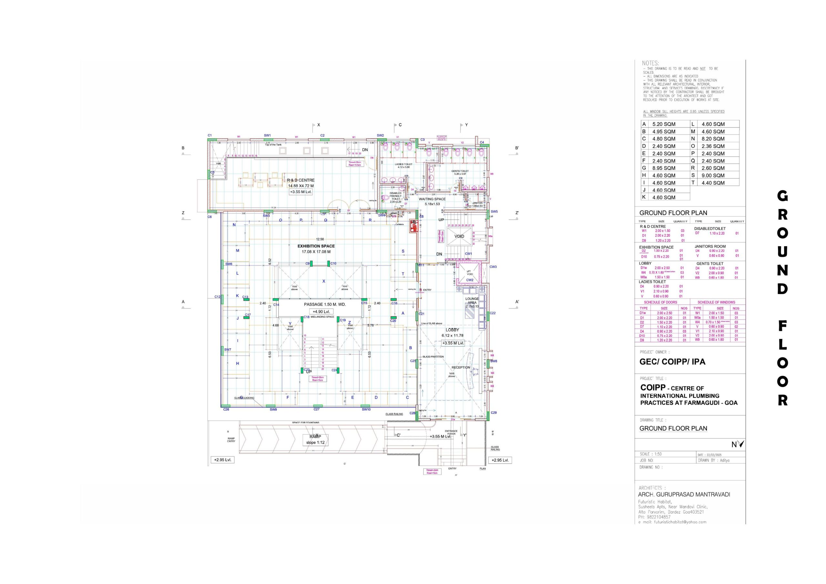
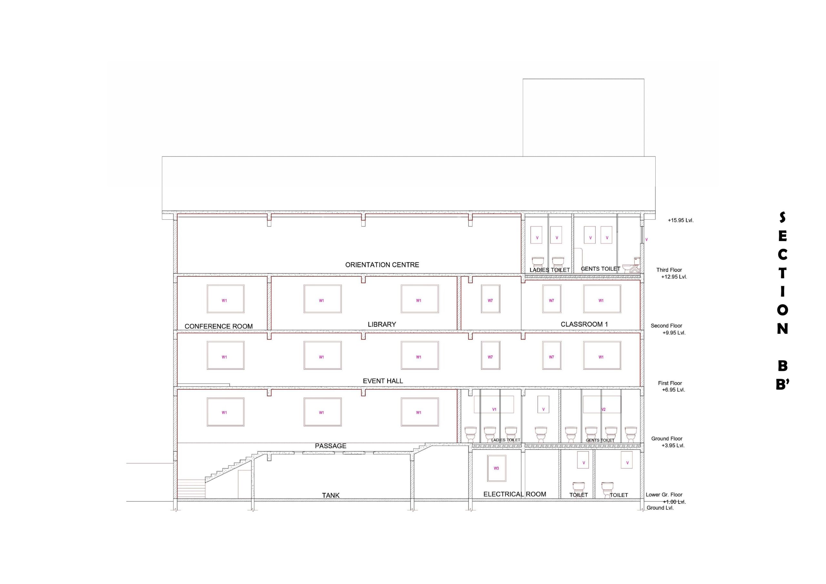
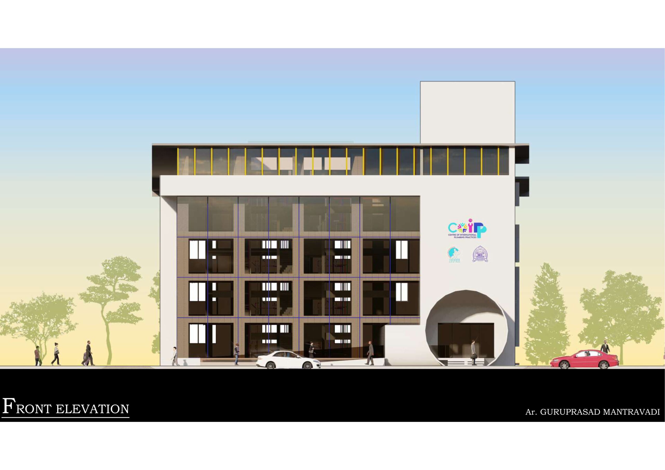
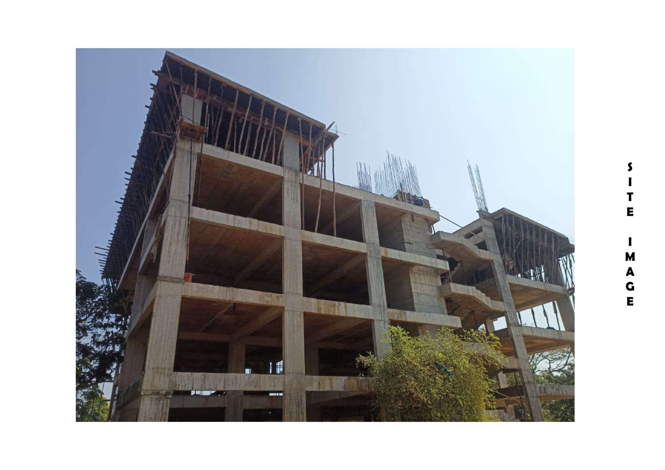
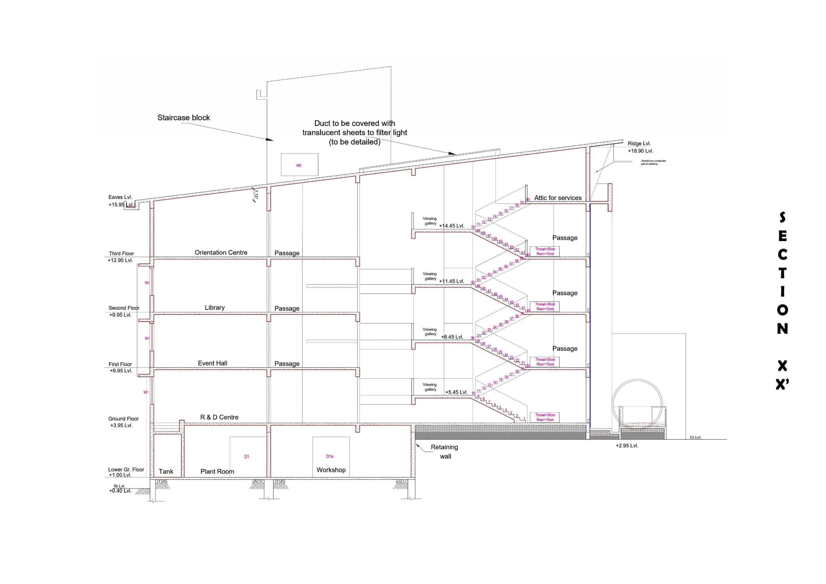
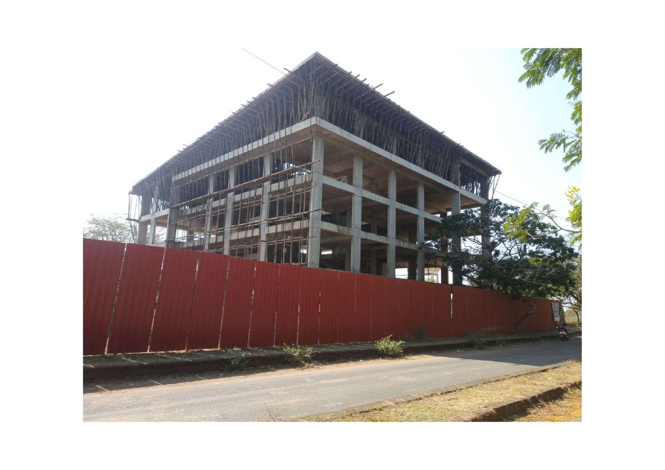
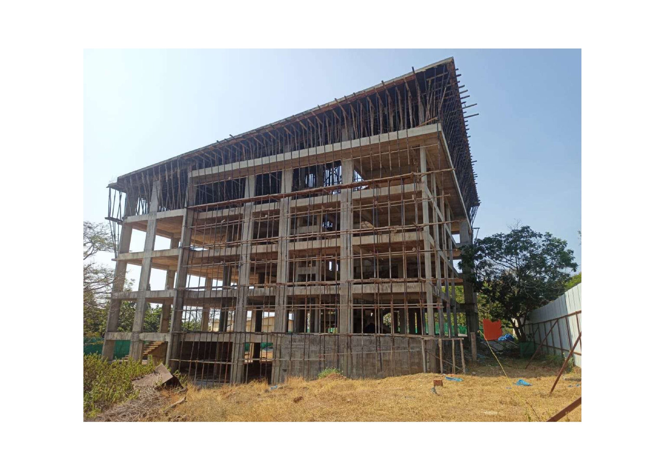
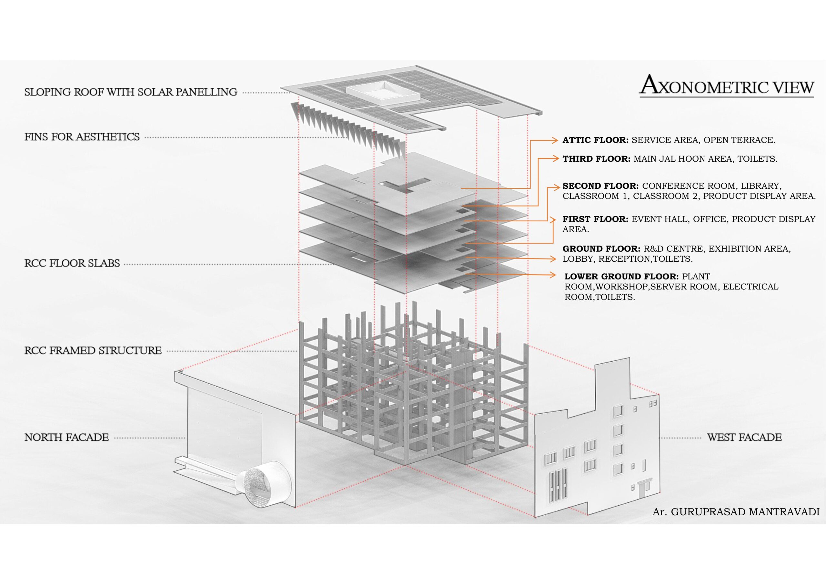
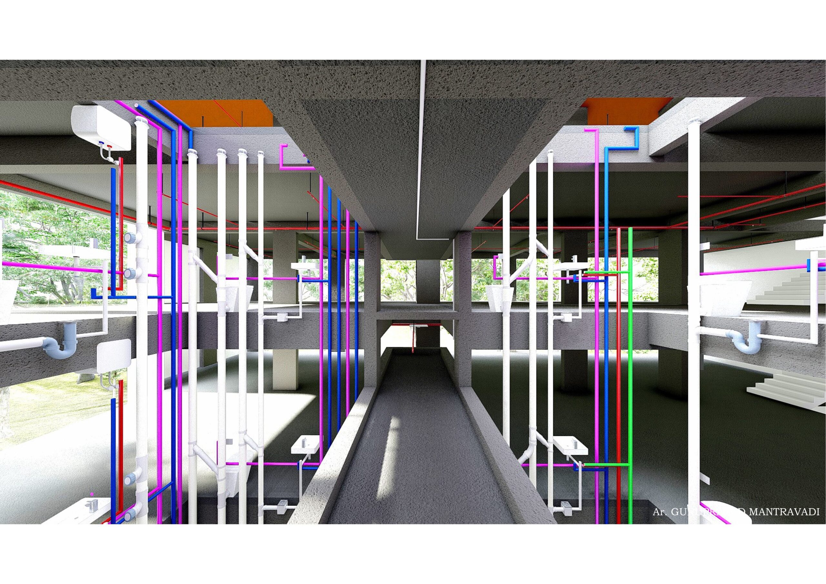
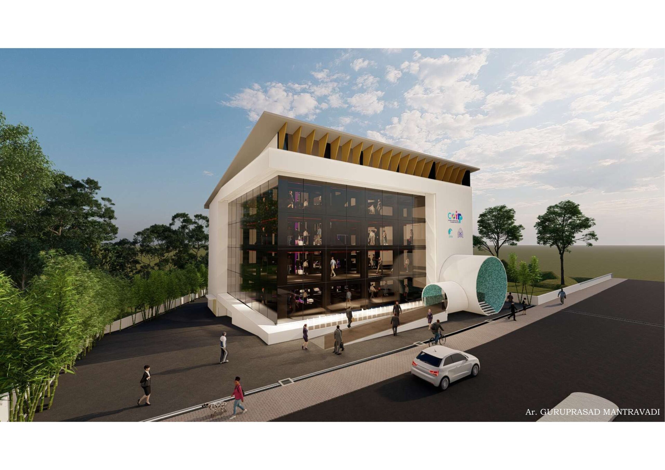
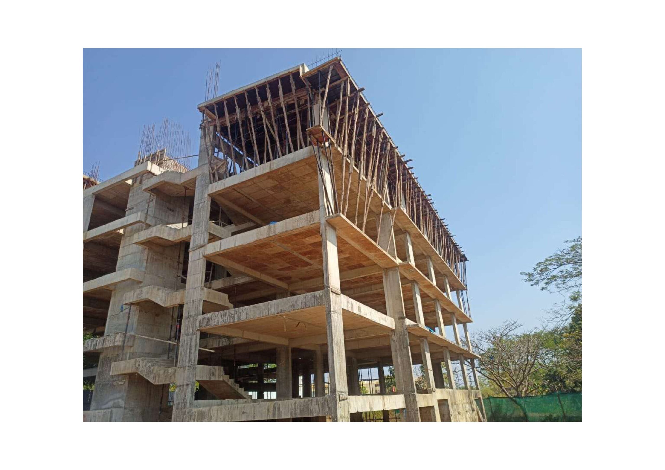
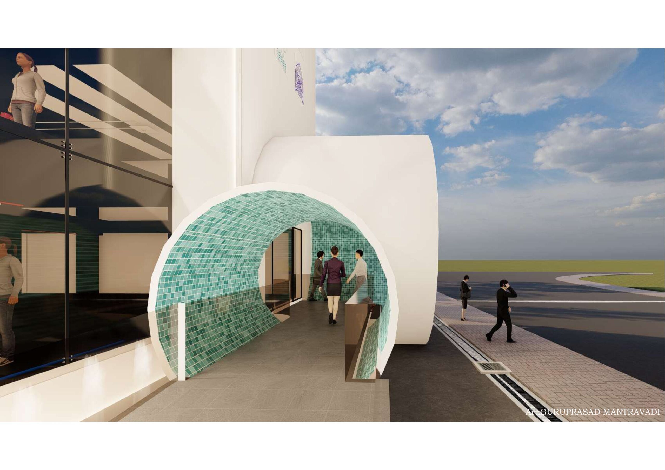
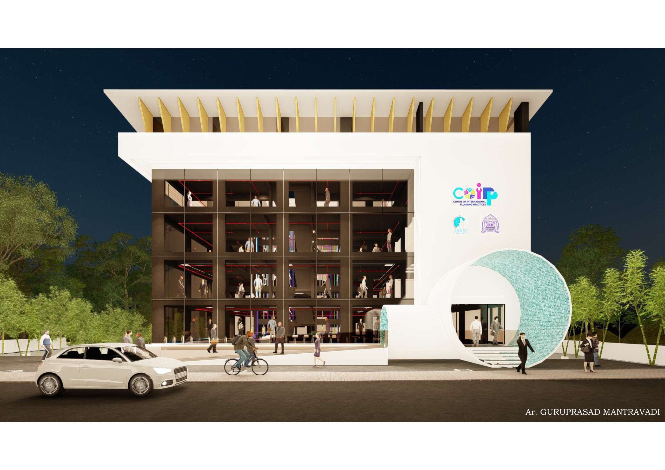
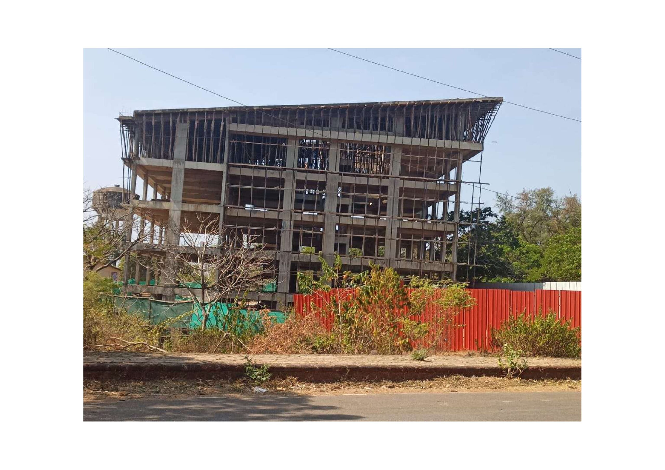
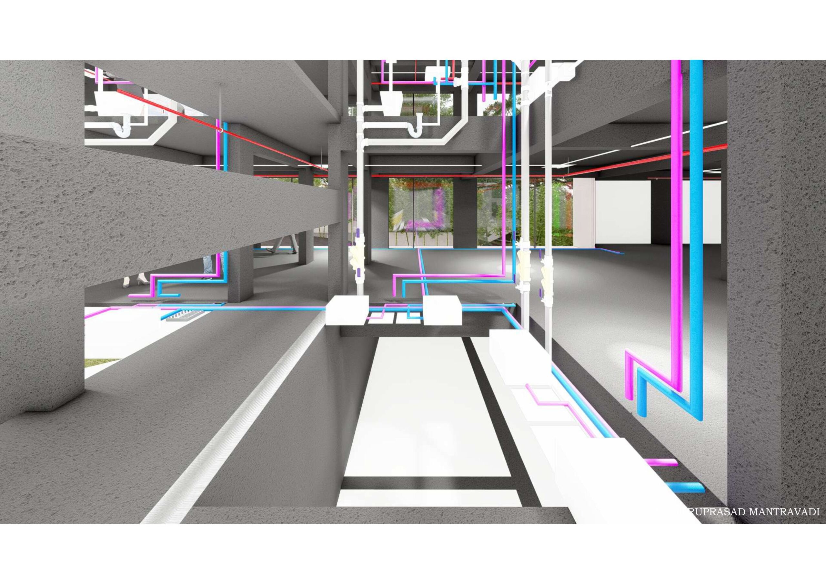
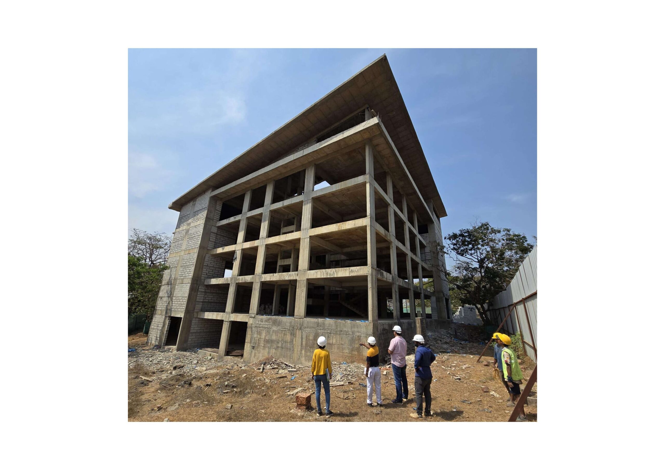
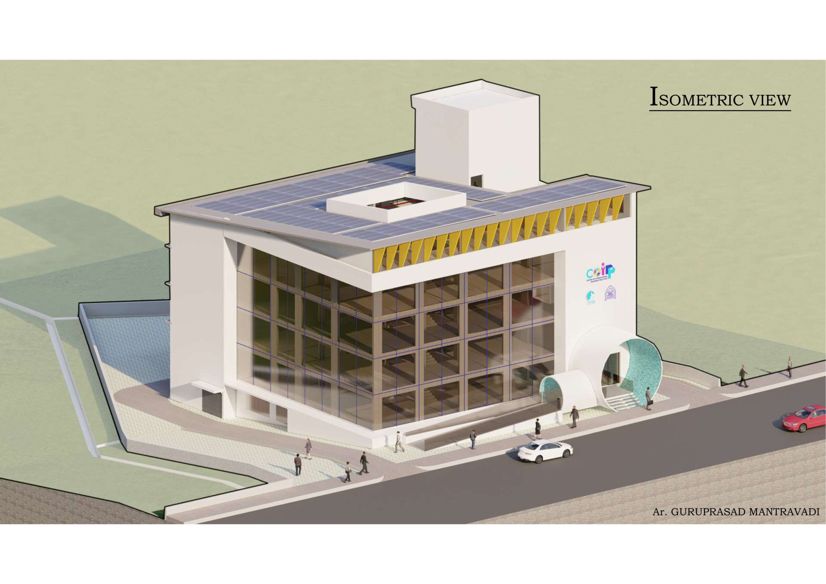
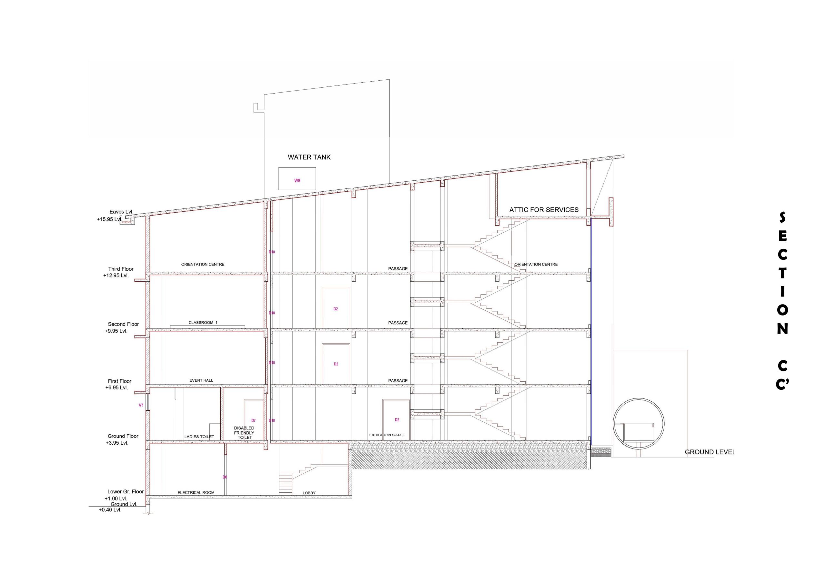
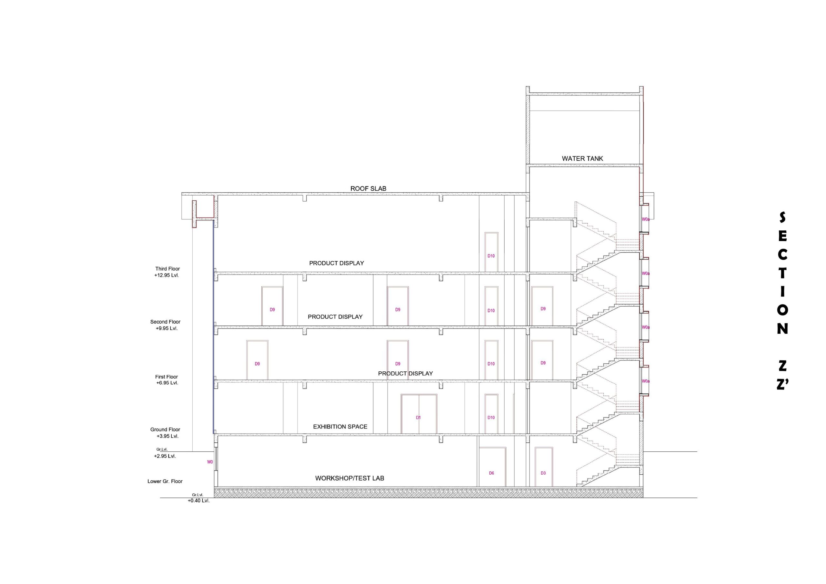
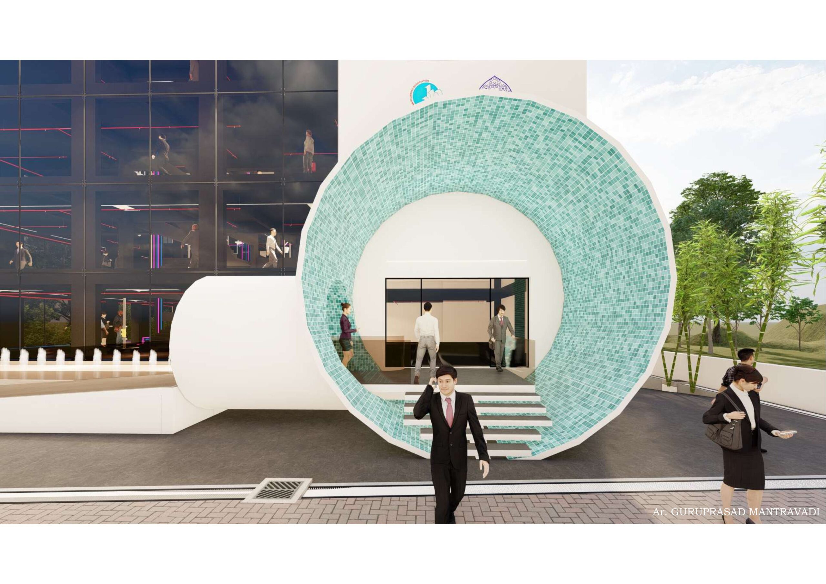
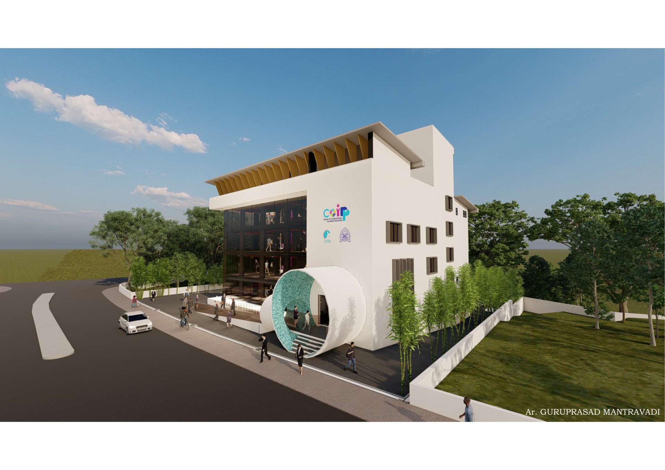
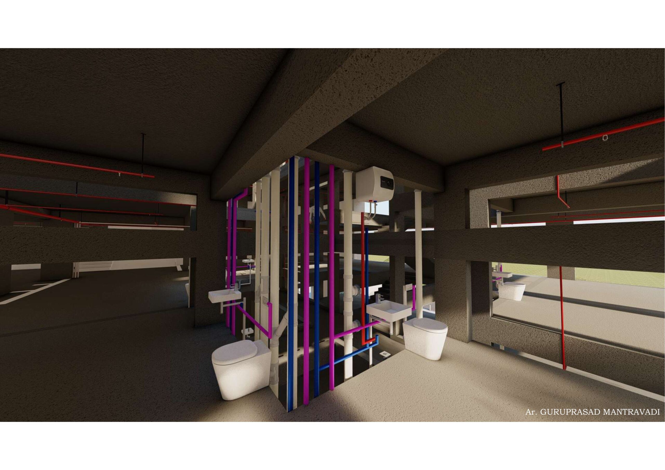
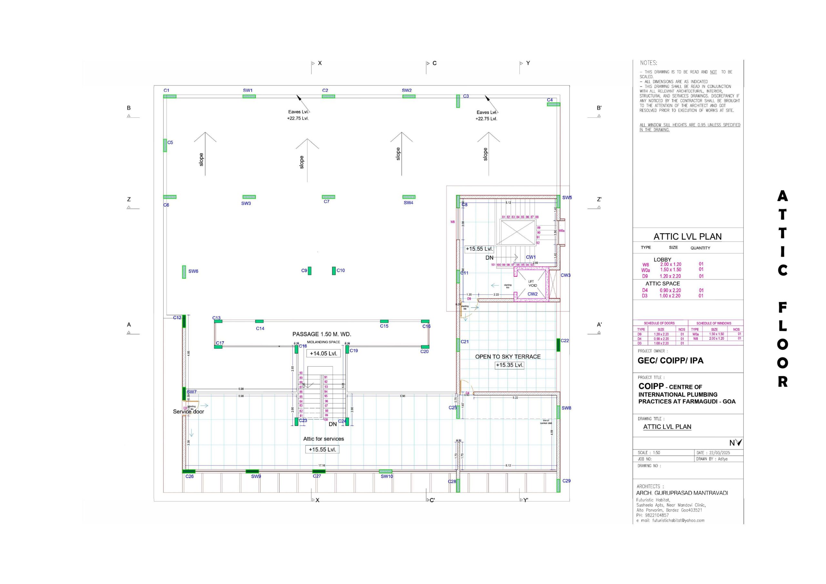
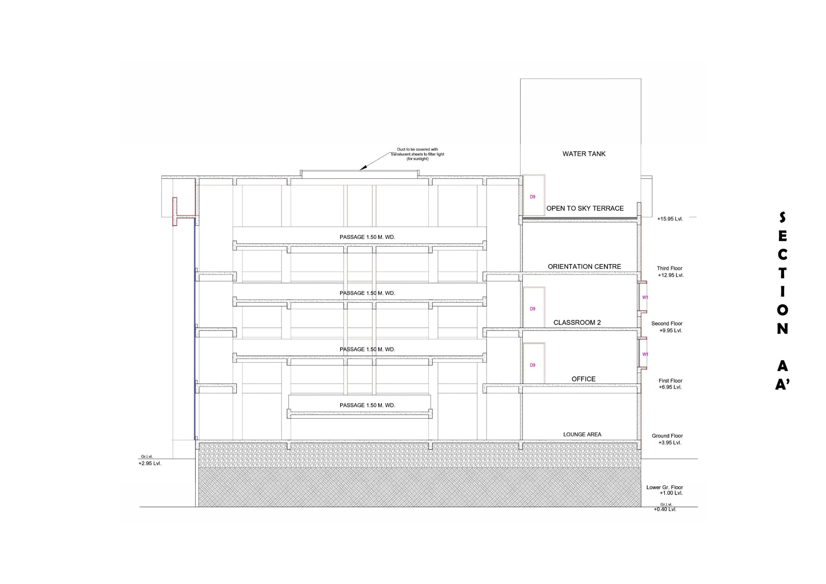
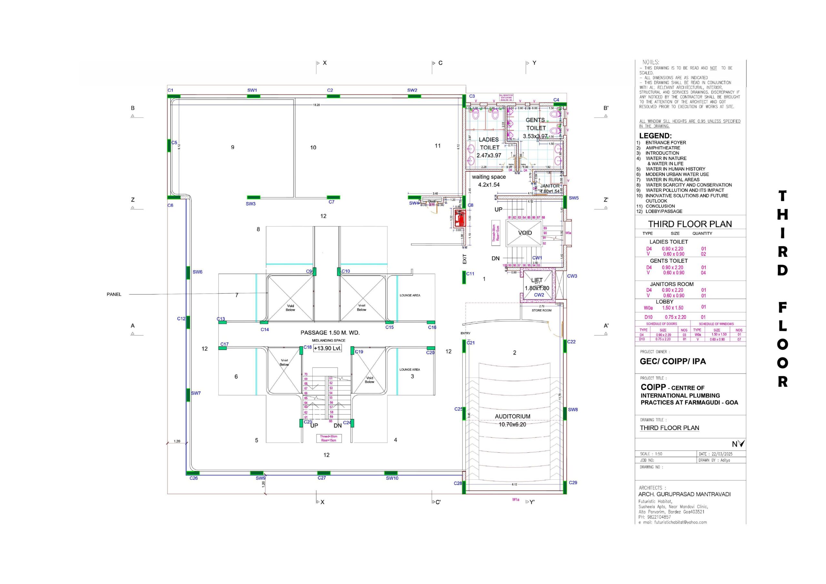
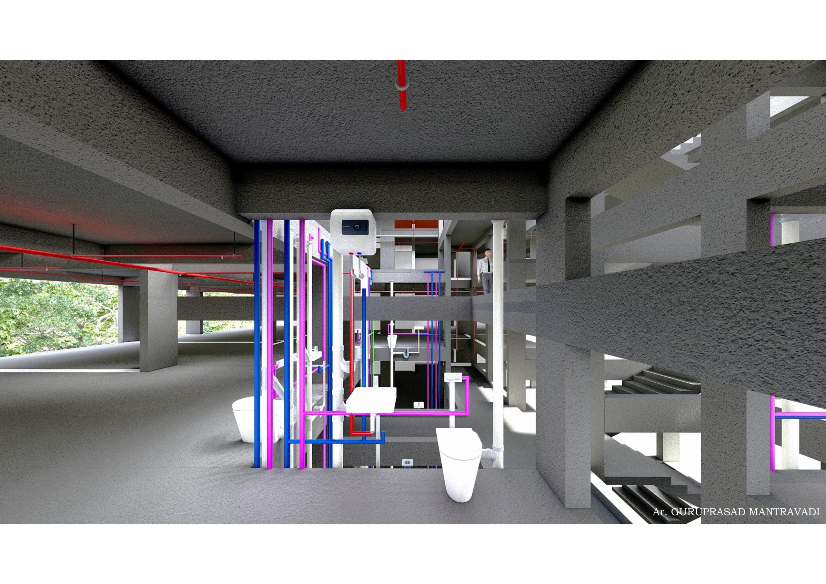
Explore our vision come to life with the proposed building design, actual site photos, and detailed site layout for COIPP.
Areas of Proposed Building
| GROUND FLOOR | |
|---|---|
| Lobby | 72.10 Sq.Ft. |
| Exhibition Area | 291.72 Sq.Ft. |
| R&D Centre | 70.23 Sq.Ft. |
| Toilets | 34.35 Sq.Ft. |
| Total | 468.40 Sq.Ft. |
| FIRST FLOOR | |
|---|---|
| Event Hall | 150.18 Sq.Ft. |
| Office | 31.57 Sq.Ft. |
| Exhibition Area | 250.15 Sq.Ft. |
| Total | 431.90 Sq.Ft. |
| SECOND FLOOR | |
|---|---|
| Classroom 1 | 53.50 Sq.Ft. |
| Classroom 2 | 72.03 Sq.Ft. |
| Exhibition Area | 250.15 Sq.Ft. |
| Library | 53.08 Sq.Ft. |
| Conference Room | 35.80 Sq.Ft. |
| Total | 464.53 Sq.Ft. |
| THIRD FLOOR | |
|---|---|
| Orientation Centre | 470.45 Sq.Ft. |
| Toilets | 33.04 Sq.Ft. |
| Total | 503.49 Sq.Ft. |
| ATTIC | |
|---|---|
| Attic | 126.42 Sq.Ft. |
| Tank Area | 42.05 Sq.Ft. |
COIPP Site Plan & Building Progress
CONTRIBUTE TO
Centre Of International Plumbing Practices (COIPP)
Your support to COIPP will help water sanitation and plumbing to support Human S anitation.